
Planning a dental clinic floor plan is an important step before opening a dental practice in India. The right dental clinic layout helps you utilise available space efficiently, control setup costs, maintain infection control, and provide a better patient experience. Whether you are planning a compact single-chair clinic or a modern two-chair practice, understanding the required space, equipment placement, and patient flow can help you avoid expensive mistakes.
In this guide, we explain the minimum practical area required for a dental clinic in India, sample floor plans, essential room dimensions, regulatory considerations, and professional support available for clinic setup and growth.
1. What Is the Minimum Area Required for a Dental Clinic in India?
The required area depends on your treatment services, equipment, building configuration, and applicable local regulations.
| Dental Clinic Type | Suggested Area | Suitable For |
|---|---|---|
| Compact single-chair clinic | 200–250 sq ft | Basic general dentistry |
| Recommended single-chair clinic | 300–400 sq ft | Better patient flow and separate functional zones |
| Spacious single-chair clinic | 350–450 sq ft | Separate consultation and sterilisation areas |
| Two-chair dental clinic | 500–700 sq ft | Growing practices with multiple operatories |
These are practical planning estimates, not universal statutory minimums. Verify the applicable registration, building, fire-safety, accessibility, and infection-control requirements before finalising your property.
Allow approximately 80–120 sq ft per dental operatory as an initial planning estimate, depending on the chair, equipment, cabinetry, and working clearances.
2. Essential Zones in a Dental Clinic Layout
An efficient dental clinic layout separates patient-facing areas from clinical treatment, sterilisation, and utility functions.
A. Reception and Waiting Area: 50–120 sq ft
Include a reception desk, registration and billing space, comfortable seating, and clear circulation routes. Use compact furniture in smaller clinics without overcrowding the entrance.
B. Dental Operatory: 80–120 sq ft per Chair
The operatory should provide adequate clearance for the dentist and assistant, dental chair, instruments, storage, and equipment.
Plan the placement of suction, compressed air, water, electrical connections, lighting, and ventilation before starting civil work.
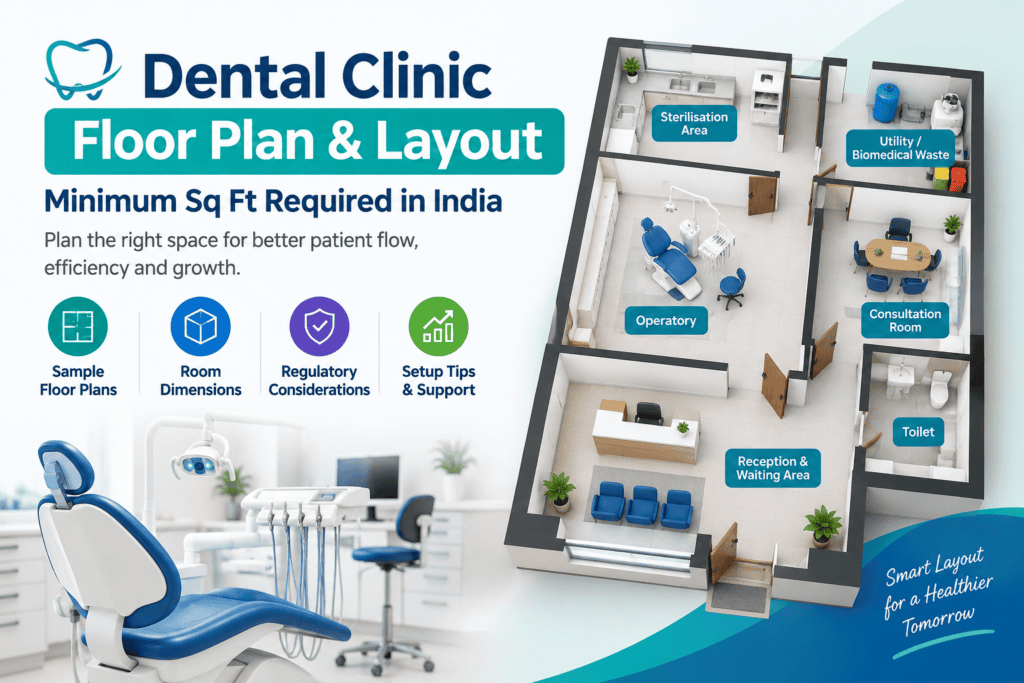
C. Sterilisation Area: 30–50 sq ft
A dedicated sterilisation area is preferable where space permits. Plan for instrument cleaning, packaging, autoclaving, and protected sterile storage. Maintain separation between contaminated instruments and clean, sterilised instruments.
D. Toilet and Handwashing Facilities
Plan suitable facilities according to the building, clinical requirements, and applicable regulations. Patient movement should not interfere with clinical work.
E. Utility and Biomedical Waste Area: 15–25 sq ft, If Feasible
Allocate suitable space for compressor and suction equipment, cleaning supplies, and segregated biomedical waste containers. Ensure adequate ventilation and follow applicable waste-handling rules.
Refer to the CPCB Biomedical Waste Management resources.
3. Dental Clinic Floor Plans by Square Footage
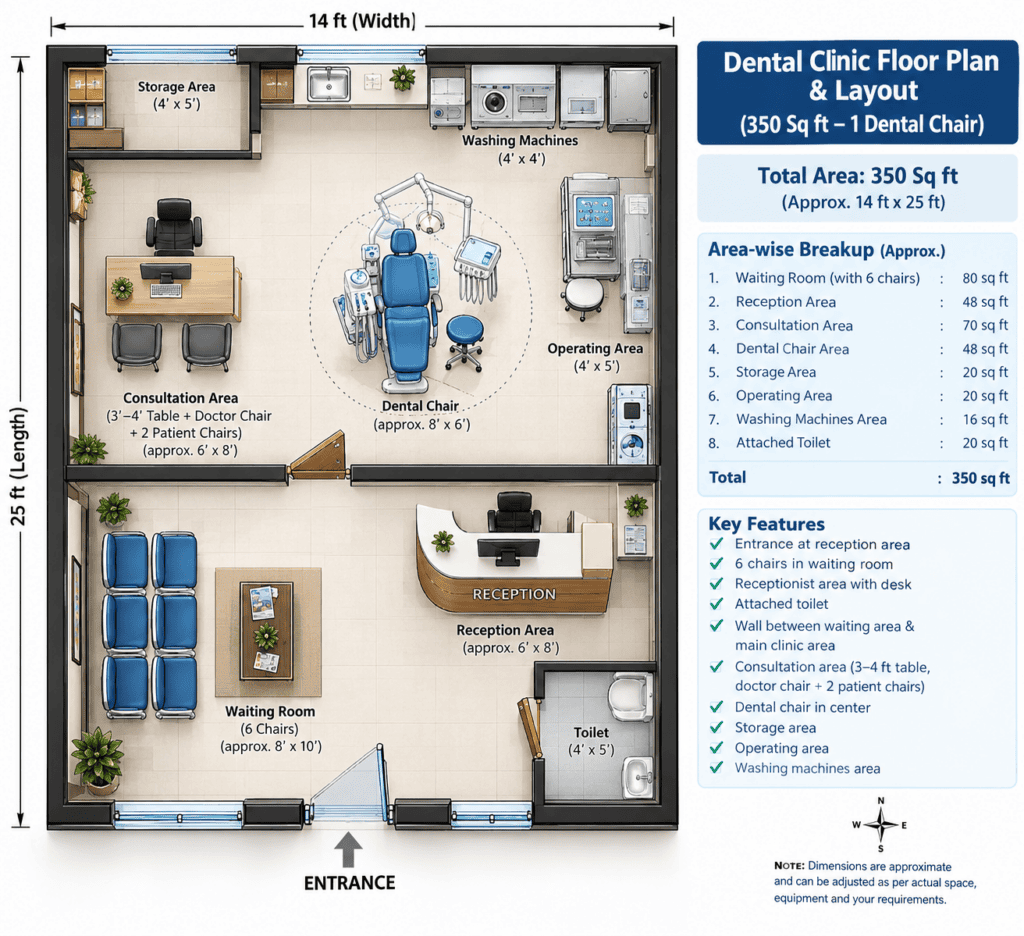
Option 1: Compact Single-Chair Clinic — 200–250 Sq Ft
This option may suit a dentist starting a small general dental practice.
| Functional Zone | Approximate Area |
|---|---|
| Reception and waiting | 50 sq ft |
| Operatory and working area | 110 sq ft |
| Sterilisation and utility counter | 25 sq ft |
| Toilet | 25 sq ft |
| Total | 210 sq ft |
Use compact furniture, wall-mounted cabinets, and sliding partitions where appropriate. Confirm that the layout accommodates safe circulation, equipment, and required facilities.
Option 2: Recommended Single-Chair Clinic — 350–450 Sq Ft
| Functional Zone | Approximate Area |
|---|---|
| Reception and waiting | 90 sq ft |
| Dental operatory | 120 sq ft |
| Consultation or office area | 60 sq ft |
| Sterilisation and storage | 40 sq ft |
| Toilet | 30 sq ft |
| Total | 340 sq ft |
The remaining space can accommodate circulation, partitions, and additional storage. This dental clinic layout offers a better balance between affordability and functionality for many new practices.
Option 3: Two-Chair Dental Clinic — 500–700 Sq Ft
| Functional Zone | Approximate Area |
|---|---|
| Reception and waiting | 120 sq ft |
| Operatory 1 | 110 sq ft |
| Operatory 2 | 110 sq ft |
| Sterilisation and laboratory corner | 60 sq ft |
| Consultation room | 80 sq ft |
| Toilet and utility area | 60 sq ft |
| Total | 540 sq ft |
A shared sterilisation area can reduce unnecessary staff movement. Both operatories should have suitable clearances, privacy, and access to essential services.
Note: These sample allocations are illustrative. Actual usable space depends on walls, columns, circulation, property shape, and facility requirements.
4. Legal and Technical Considerations Before Finalizing Dental clinic floor plan Layout
Clinical Establishment Registration
Registration requirements vary according to the applicable state regulations and regulatory framework. Consult the relevant health department and local authority before construction.
Visit the Clinical Establishments portal for relevant information.
Dental X-Ray Room Planning
If you plan to install an intraoral X-ray unit, OPG, or CBCT, consider radiation protection, equipment specifications, room configuration, and applicable Atomic Energy Regulatory Board (AERB) requirements.
Confirm shielding and safety requirements with qualified professionals before construction, particularly for larger imaging equipment.
Electrical, Plumbing, and Ventilation
Before starting civil work, plan for:
- Electrical load for the dental chair, compressor, autoclave, air conditioners, and imaging equipment.
- Water supply, drainage, suction, and compressed-air lines.
- Ventilation and air-conditioning.
- Equipment maintenance access.
- Applicable fire-safety and accessibility requirements.
Have a qualified professional calculate the actual electrical load instead of assuming every clinic requires a three-phase connection.
Biomedical Waste Management
Provide appropriate space for segregated waste containers and follow the applicable Biomedical Waste Management Rules and state pollution-control requirements.
5. How to Choose the Right Property for Your Dental Clinic
The right property can influence both your initial investment and long-term success.
Before renting or purchasing, evaluate:
- Location: Is the clinic accessible to your target patients?
- Local demand: Is there sufficient demand for your planned treatments?
- Competition: What services do nearby dental clinics provide?
- Visibility: Can patients easily find your clinic?
- Property suitability: Can the premises accommodate equipment, plumbing, ventilation, and required facilities?
- Future expansion: Could you add another chair later?
- Financial feasibility: Can you manage rent, salaries, utilities, maintenance, and other recurring expenses?
Experienced dentist’s advice: If financially feasible, consider starting in your own property. If you rent initially, evaluate whether purchasing suitable premises in the same locality may be possible later. Relocating after developing a patient base can disrupt operations and increase costs.
Keep sufficient reserve funds instead of spending your entire budget on interiors and equipment.
6. Pre-Construction Checklist for Your Dental Clinic Floor Plan
Before approving the final design, check the following:
- Dental chair and equipment dimensions are confirmed.
- Patient and staff circulation routes are clear.
- Sterilisation workflow separates contaminated and clean instruments.
- Plumbing, drainage, suction, and electrical points are planned.
- Ventilation and air-conditioning requirements are addressed.
- Biomedical waste segregation space is available.
- X-ray safety requirements are considered, if applicable.
- Fire safety, accessibility, and registration requirements are checked.
- Setup expenses and contingency funds are included in the budget.
- Future expansion has been considered.
7. Need Professional Help? Plan Your Dental Clinic Setup and Growth
Plan Your Dental Clinic Setup. Build a Practice That Grows.
Choosing the right dental clinic floor plan is only the beginning. Avoid costly planning mistakes and build a dental practice designed for long-term success.
Dental Clinic Setup Consultant
Avoid Costly Setup Mistakes Before Investing Your Money.
Get guidance on clinic location, pre-launch feasibility, dental equipment quotations, floor plan, and your clinic launch roadmap.
Why Choose This Service?
Make informed setup decisions, review your investment, and identify potential problems before construction or equipment purchases.
Dental Clinic Growth Services
Want More Patients and a Stronger Dental Practice?
Get support with dental clinic business planning, brand development, marketing direction, and strategies to develop your practice.
Why Choose This Service?
Build a structured patient-acquisition and retention strategy, improve clinic visibility, and work towards sustainable practice growth.
You can also explore our Ultimate Dental Practice Marketing Plan for patient-acquisition strategies and our guide to Dental Patient Retention for building long-term patient relationships.
For broader startup guidance, read How to Start a Dental Clinic in India.
Conclusion
The right dental clinic floor plan depends on your budget, treatment requirements, property, and future plans. A compact clinic may be possible within 200–250 sq ft, while approximately 300–400 sq ft often provides greater flexibility for a single-chair practice. A two-chair clinic may require around 500–700 sq ft.
Prioritise patient flow, safe sterilisation, equipment clearances, and regulatory compliance over decorative interiors. If you are starting a new practice, explore our Dental Clinic Setup Consultant service. If you already operate a clinic, discover how our Dental Clinic Growth Services can help you plan the next stage of your practice.
Frequently Asked Questions: Dental Clinic Floor Plans & Layout
Key space norms, chair clearances, and regulatory insights for Indian clinics.
Is 200 sq ft enough for a dental clinic in India?
A 200 sq ft space may accommodate a compact single-chair clinic, depending on its configuration and applicable requirements. However, fitting a reception, operatory, sterilisation facilities, toilet, and circulation space can be challenging.
What is the ideal size for a single-chair dental clinic?
Approximately 300–400 sq ft is a useful planning range for a single-chair clinic with better patient flow and separate functional areas.
How much space is required for a two-chair dental clinic?
Around 500–700 sq ft is a practical planning range for two operatories, reception, sterilisation, and utility areas. Additional space may be necessary for imaging equipment or expanded facilities.
What should I consider before finalising a dental clinic layout?
Consider equipment dimensions, working clearances, patient flow, sterilisation, ventilation, plumbing, electrical requirements, accessibility, applicable regulations, and future expansion.
Should I finalise the dental chair before designing the floor plan?
Yes. Confirm the chair dimensions, service connections, suction requirements, and working clearances with the equipment supplier before finalising the design.

Dentist | Private Practitioner | Dental Clinic Owner | Dental Practice Consultant
Dr. Anuran Ghosh Mondal is a BDS-qualified dentist, private practitioner and dental clinic owner with 12+ years of clinical experience in India. He is the founder of DentalClinicAlly.com and DentistUpgrade.com and has practical experience in Dental Clinic Business Consulting- dental practice management, patient acquisition, market analysis, branding, marketing and clinic growth.