
Planning a small dental practice requires more than attractive furniture and stylish walls. The right dental clinic interior design can improve patient comfort, support infection control, optimize clinical workflow, and create a professional atmosphere without unnecessary expenses. For dentists opening a clinic in India, every square foot matters, especially when working with a limited space of 250–400 sq. ft.
10 Smart Small Dental Clinic Interior Design Ideas
1. Maximize Natural Light with Fluted Glass Partitions
Fluted or frosted glass partitions can divide consultation spaces while allowing light to pass through. They are useful in compact clinics where solid walls might make rooms feel smaller.
Choose the Right Glass for Privacy
- Frosted glass: Useful for visual privacy in consultation areas.
- Fluted glass: Provides a contemporary appearance with partial visual screening.
- Tinted glass: May help manage glare, depending on the specification and lighting conditions.
Choose partitions according to privacy needs, cleanability, and the activities performed in each area. Where clinical privacy requires an enclosed room, decorative glass should not replace an appropriate partition.
Consider Acoustic Insulation
Glass alone may not adequately reduce dental handpiece noise or conversations. Suitable acoustic seals, laminated acoustic glass, and properly sealed doors may help where the budget and layout permit.
2. Use Calming Colours Instead of Cold Hospital White
Colour is one of the most affordable ways to improve dental clinic interior design.
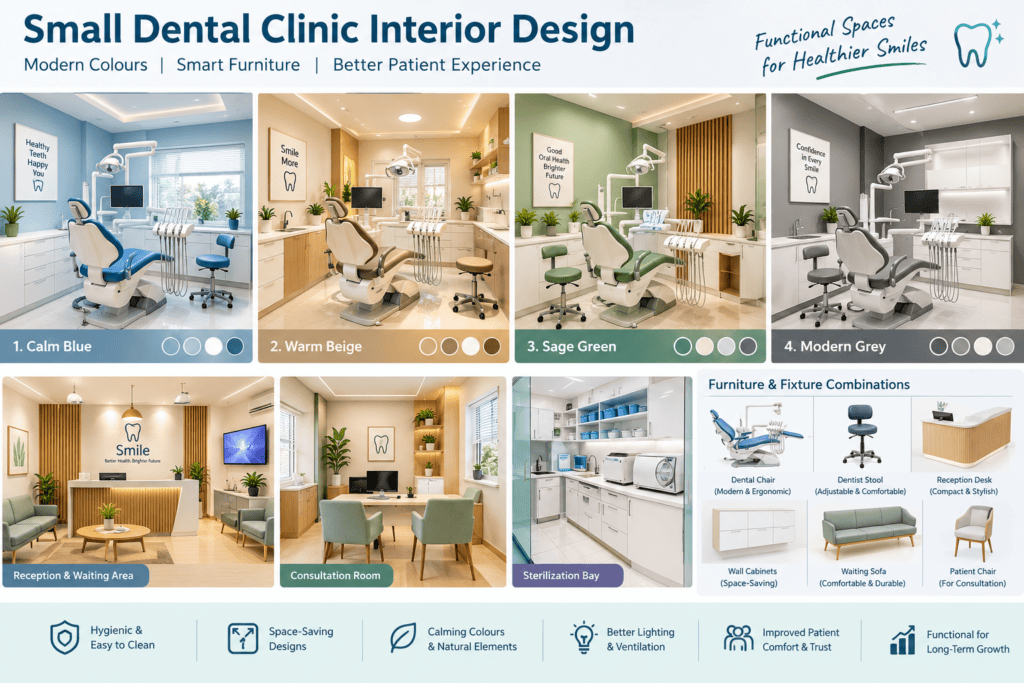
Try Warm Neutrals and Soft Earth Tones
Warm white, beige, pale grey, sage green, and muted blue can make a compact clinic feel brighter and more welcoming.
Use one dominant colour, one complementary shade, and a limited accent colour to maintain a consistent appearance.
Prevent Glare with Suitable Paint Finishes
Glossy surfaces can create distracting reflections under clinical lighting. Select durable matte or satin finishes where appropriate, ensuring that surfaces in clinical areas can withstand the cleaning products used in your practice.
3. Design the Ceiling for Patients in the Dental Chair
Patients spend much of their treatment time looking upward. Ceiling design can therefore influence their overall experience.
Use Comfortable Ambient Lighting
Indirect perimeter lighting can create a softer atmosphere in reception and waiting areas. Recessed fixtures can also work well when positioned correctly.
Keep decorative fixtures away from the dental unit’s operating zone. Clinical operating lights must provide the illumination needed for treatment independently of ambient lighting.
Consider Ceiling Artwork or a Screen
A simple ceiling graphic or appropriately positioned entertainment screen may distract anxious patients during longer procedures. Ensure that installations do not obstruct equipment movement, cleaning, or safe access.
4. Install Floating Joinery and Wall-Mounted Cabinets
Wall-mounted cabinets can free up floor space and make cleaning easier.
Use Sliding Doors Where Practical
Sliding doors can reduce the clearance required by conventional swinging doors. However, consider accessibility, privacy, fire safety, and the need for appropriate sealing before selecting a system.
Create Dedicated Storage Areas
Plan separate storage for handpieces, trays, consumables, personal protective equipment, and instruments. Keep sterile supplies protected and separate from contaminated instruments.
5. Choose a Compact Reception Desk with Built-In Storage
A small reception does not need an expensive, oversized counter. A compact desk with concealed storage, a billing workstation, and a clean front panel can look professional.
Keep the Floor Area Clear
Compact or cantilevered counters can preserve a sense of openness. Ensure stability, accessibility, and sufficient circulation space.
Conceal Wires and Equipment
Plan cable channels and suitable electrical outlets for computers, printers, routers, and billing equipment before the carpentry work begins.
6. Combine High-Quality Task Lighting with Ambient Fixtures
Lighting should support patient comfort and accurate clinical work.
Choose Appropriate Colour Rendering
A colour rendering index (CRI) of 90 or higher may be beneficial for shade-related tasks. A consistent, neutral colour temperature can also help create a comfortable visual environment.
However, no single lighting specification guarantees accurate shade matching. Follow the requirements of your dental unit and restorative materials, and avoid relying on ambient lighting alone.
Separate Clinical and Reception Lighting
Independent controls for reception, consultation, and operatory lighting allow you to adjust the environment without compromising the illumination required for treatment.
7. Choose Durable Flooring and Cleanable Wall Finishes
Flooring must withstand routine cleaning, foot traffic, disinfectant exposure, and occasional spills.
Compare Commercial Vinyl and Vitrified Tiles
Commercial-grade sheet vinyl can reduce the number of joints when correctly installed, while suitable vitrified tiles are durable and widely available in India.
Choose according to slip resistance, cleanability, chemical compatibility, installation quality, and maintenance requirements.
Select Suitable Wall Finishes
Washable paint and appropriate wall panels can be practical options. Avoid porous or delicate decorative materials in areas exposed to frequent splashes or disinfectants.
8. Plan a Dedicated Sterilization Bay
Instrument processing is a clinical requirement, not simply a design feature. Even a small clinic needs a clearly planned area for cleaning, preparation, sterilization, and storage.
Organize the Instrument Workflow
Arrange the workflow to separate contaminated instruments from cleaned, packaged, and sterilized instruments. Include appropriate hand hygiene facilities, barriers, and protected storage according to applicable infection-control guidance.
A transparent partition may make an organized processing area visible, but visibility alone does not demonstrate effective sterilization.
Select Practical Countertops
Choose smooth, durable, non-porous countertops compatible with your cleaning agents. Compare materials based on chemical compatibility, maintenance, cost, and repairability.
9. Introduce Biophilic Design Without Creating Cleaning Problems
Natural elements can soften the appearance of a clinical environment.
Choose Low-Maintenance Decorative Elements
A small plant in reception, nature-themed artwork, or a green accent wall can add warmth. Avoid soil, standing water, and difficult-to-clean plants in treatment and instrument-processing areas.
Plan Ventilation and Equipment Access
Keep ventilation outlets unobstructed and position air purifiers according to manufacturer instructions and the clinic’s ventilation requirements. Do not permanently conceal equipment access panels behind decorative structures.
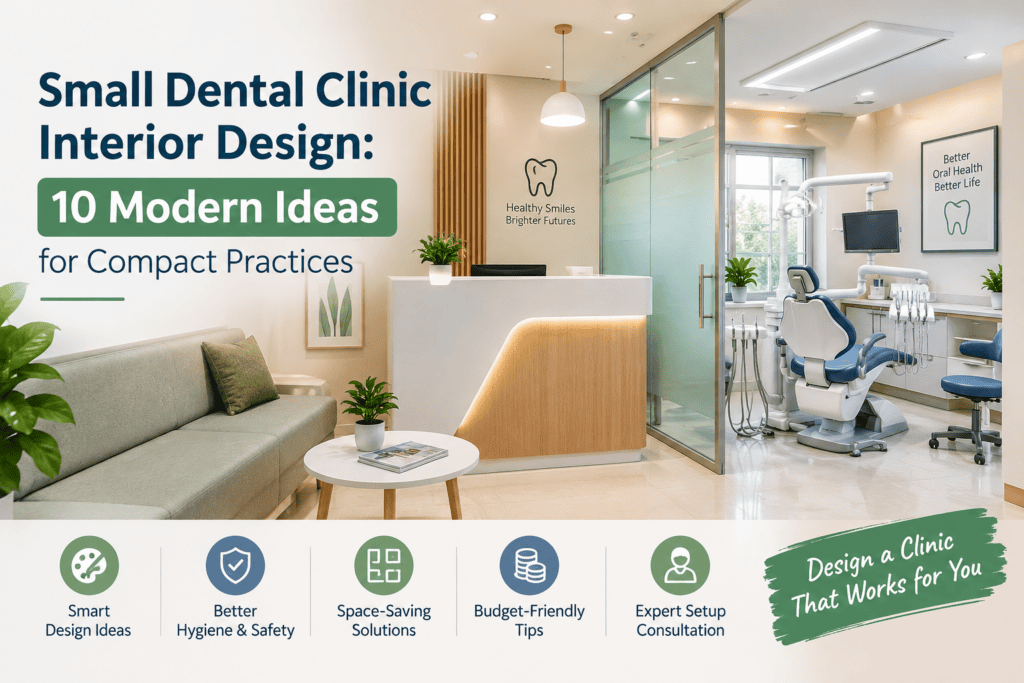
10. Create a Clutter-Free Digital Waiting Lounge
Digital touchpoints can make a compact reception feel modern without expensive renovation.
Use Wall-Mounted Digital Signage
A screen can display clinic timings, appointment information, oral-health advice, and educational content. Protect patient confidentiality when displaying information.
Add Compact Seating and Charging Points
Choose comfortable, easy-to-clean seating that does not obstruct movement or emergency access. Concealed charging points and neatly routed cables help maintain an organized appearance.
Why Dentists Should Consider a Dental Clinic Setup Consultant Before Interior Work
Setting up a dental clinic is not just an interior decoration project. It is a critical clinical and business decision that determines your capital efficiency, operatory workflow, and long-term expansion.
Many practitioners hire interior contractors first, only to face major setbacks after civil work begins: misplaced dental chair plumbing, inadequate floor trench slopes, poorly ventilated compressor locations, or cramped sterilization bays. Fixing these mistakes post-execution leads to heavy structural demolition, unexpected expenses, and launch delays.
What Can Go Wrong Without Early Clinical Planning?
- Wrong Location Selection: Choosing a site with poor visibility, inadequate patient parking, high hidden competition, or structural floor restrictions that limit plumbing and expansion.
- Unplanned Civil Costs: Reworking floor trenches, electrical lines, and drainage adds heavy expenses to your startup budget.
- Poor Operatory Ergonomics: Oversized furniture or misaligned delivery units restrict doctor and assistant movement during procedures.
- Sterilization Bottlenecks: Lacking a structured dirty-to-clean flow creates cross-contamination risks and clutters daily practice.
- Exhausted Working Capital: Overspending on aesthetic finishes leaves little cash reserve for initial rent, staff salaries, consumables, and marketing.
Guidance by a 12-Year Experienced Dentist & 2-Clinic Owner
Avoid costly trial-and-error by getting your setup vetted through hands-on clinical and management expertise before committing to leases or contractors:
- Dental Equipment Tender Audit: Audits dealer quotations to eliminate hidden markups, redundant instruments, and unnecessary materials to safeguard your startup budget.
- Property Selection & Space Feasibility: Verifying site suitability for floor trenching, plumbing slopes, and operatory zoning.
- Catchment & Market Analysis: Assessing local patient demographics and competition to validate location viability.
- Business Branding & Positioning: Building a clear clinical brand identity that attracts your target patient base from day one.
- Ergonomic Layouts: Zero-demolition floor plans engineered around actual chair movements and instrument flow.
5 Costly Interior Design Mistakes Dentists Should Avoid
From a practicing dentist’s perspective, attractive interiors are valuable only when they support everyday clinical work.
1. Choosing Decorative Materials That Are Difficult to Clean
Textured wallpaper may look attractive in photographs but may be unsuitable for splash-prone clinical areas. Select finishes based on durability, cleanability, and chemical compatibility.
2. Installing Decorative Lights in the Dental Unit’s Movement Zone
Large pendant lights can obstruct the operating light, equipment arms, or staff movement. Plan fixture positions after mapping the dental chair and its full range of movement.
3. Selecting Porous or Slippery Flooring
Flooring that absorbs spills, deteriorates with disinfectants, or becomes slippery when wet can create cleaning and safety problems. Assess its performance before installation.
4. Overcrowding the Waiting Area
Extra chairs can reduce space for patient movement and access to treatment areas. Prioritize usable circulation over maximum seating capacity.
5. Forgetting Access to Plumbing and Equipment Services
Dental chairs require suitable water, drainage, electrical connections, and often compressed-air and suction lines. Include accessible service panels and maintenance routes in your design to avoid expensive future modifications.
How to Plan Your Dental Clinic Interior Budget
A small dental clinic can look professional without expensive marble, elaborate false ceilings, or custom-designed furniture throughout the premises.
Affordable Improvements for Startup Clinics
If your existing space is in reasonable condition, consider selective improvements such as:
- Repainting suitable walls in a coordinated colour scheme.
- Improving reception and ambient lighting.
- Updating cabinet handles and selected hardware.
- Organizing exposed cables and workstation accessories.
- Adding simple signage and a reception accent.
A budget of ₹50,000 may cover some cosmetic improvements in certain existing clinics, but it should not be treated as a guaranteed budget for a complete interior fit-out. Actual costs depend on the city, labour, materials, and the amount of electrical, plumbing, and civil work required.
Where to Spend More and Where to Save
Prioritize spending on safe electrical and plumbing work, clinical flooring, instrument-processing workflow, equipment clearances, appropriate lighting, ventilation, and necessary compliance measures.
Consider saving on elaborate ceiling features, premium reception furniture, expensive decorative wall cladding, and non-essential digital displays.
The important principle is to avoid spending heavily on appearance before resolving the practical requirements of the clinic.
Why Dental Clinic Interior Design Requires Clinical Planning
Dental clinic interiors must balance aesthetics with clinical requirements. Reception areas, consultation spaces, dental operatories, instrument-processing areas, and storage should work together without obstructing movement or compromising hygiene, read our useful article on dental clinic business plan.
Beyond Aesthetics: Balancing Visual Appeal with Sterilization Protocols
Decorative finishes should never interfere with cleaning, disinfection, equipment access, or safe instrument handling. Choose durable, cleanable surfaces in clinical areas and plan appropriate space for hand hygiene, instrument processing, and waste segregation.
The Psychology of Patient Anxiety
A crowded reception, harsh lighting, and visible clutter can make patients uncomfortable. Soft colours, organized treatment rooms, comfortable seating, and clear signage can help create a calmer patient experience.
The goal is not necessarily to make your clinic look luxurious. It is to make patients feel that the practice is professional, hygienic, and well organized.
Integrating Interior Design with Your Dental Clinic Floor Plan
Before finalizing the interior, map the reception, consultation area, dental chair, sterilization zone, storage, hand hygiene facilities, and movement of patients and staff. Check whether doors, cabinets, lights, and equipment can operate without obstruction.
Your floor plan should be finalized in coordination with your equipment specifications and utility requirements. For a more detailed planning guide, read our article on Dental Clinic Floor Plan and Layout.
You should also connect your interior investment with the clinic’s overall financial plan. Our guide to a Dental Clinic Business Plan in India explains how to approach startup expenses, operating costs, and business planning.
If your clinic will use dental X-ray equipment, consult the applicable Atomic Energy Regulatory Board requirements and authorization procedures. Start with the official AERB website and verify the requirements for your particular equipment and installation.
Final Thoughts
Successful small dental clinic interior design combines patient comfort, clinical functionality, infection prevention, and sensible budgeting. Focus first on workflow, equipment clearances, durable finishes, lighting, and storage. Add decorative elements only when they support the overall plan.
If you are planning to open or renovate a dental clinic, do not make interior decisions in isolation. A structured setup plan can help you coordinate the layout, equipment, budget, and launch priorities before committing to major expenses.
Make your clinic setup decisions with greater clarity. Visit DentalClinicAlly’s Dental Clinic Setup Consultant service to explore the available advisory packages before beginning your project.
Frequently Asked Questions About Dental Clinic Interior Design
What Is the Best Colour for a Small Dental Clinic?
Warm white, beige, pale grey, sage green, and soft blue are useful options. Choose colours that complement your furniture, flooring, and lighting without creating excessive glare.
How Can I Make a 300 Sq. Ft. Dental Clinic Look Larger?
Use a simple colour palette, adequate lighting, compact furniture, wall-mounted storage, and carefully positioned mirrors in non-clinical areas. Avoid unnecessary partitions and oversized reception counters while maintaining adequate clinical clearances.
Which Flooring Is Most Hygienic for Dental Operatories?
Properly installed commercial sheet vinyl and suitable vitrified tiles can both be practical choices. Consider slip resistance, seam integrity, chemical compatibility, cleanability, and installation quality.
How Much Does Interior Design for a Small Dental Clinic Cost in India?
Costs depend on location, clinic size, existing construction, material selection, equipment requirements, and electrical or plumbing modifications. Cosmetic upgrades generally cost less than a complete clinical fit-out. Obtain itemized quotations and retain a contingency for unexpected work.
Should I Finalize the Interior Before Purchasing Dental Equipment?
You should identify your equipment requirements early and coordinate the interior plan with the dental chair, compressor, suction system, electrical connections, plumbing, and imaging equipment. This helps reduce the risk of expensive modifications after installation.
Is a Dental Clinic Setup Consultant Worth It for a Small Clinic?
It can be valuable if you are opening your first clinic, working with a limited budget, comparing contractor quotations, or unsure how to coordinate equipment and layout decisions. The benefit depends on your specific needs and the scope of the advisory service. Professional guidance before major spending may help you identify practical issues earlier.

Dentist | Private Practitioner | Dental Clinic Owner | Dental Practice Consultant
Dr. Anuran Ghosh Mondal is a BDS-qualified dentist, private practitioner and dental clinic owner with 12+ years of clinical experience in India. He is the founder of DentalClinicAlly.com and DentistUpgrade.com and has practical experience in Dental Clinic Business Consulting- dental practice management, patient acquisition, market analysis, branding, marketing and clinic growth.